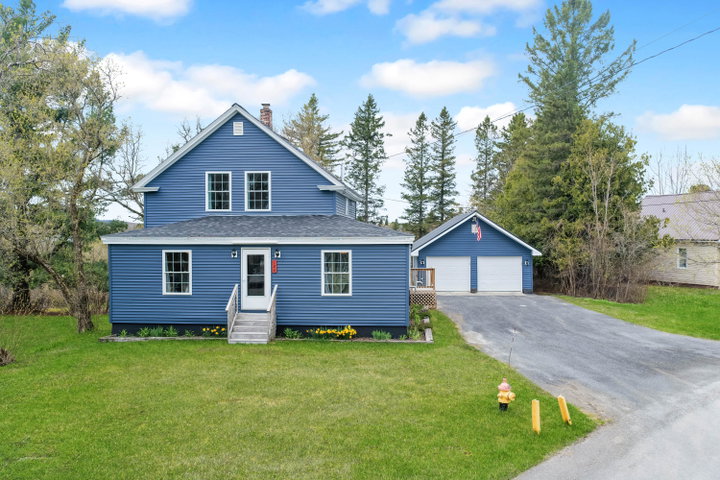
126 Fort Hill Street offers a strong mix of updates, space, and functionality in Fort Fairfield. This 4-bedroom, 2-bath home has seen extensive renovations since 2018, including the roof, siding, windows, furnace, pellet stove, heat pump, kitchen, bathrooms, electrical, plumbing, and more.
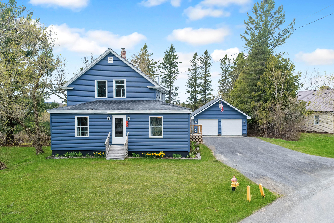
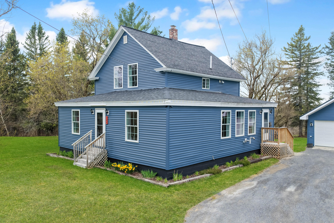
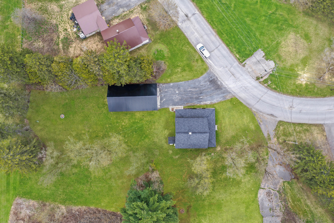
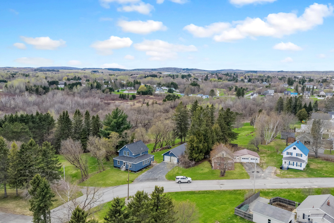
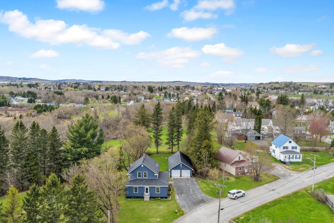
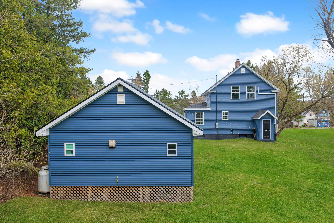
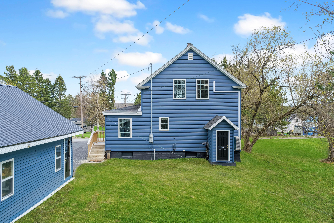
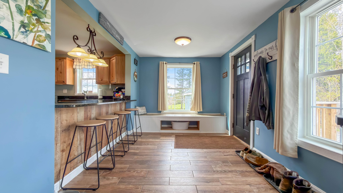
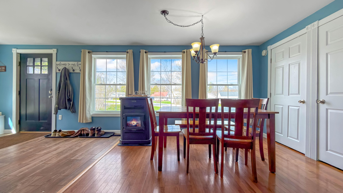
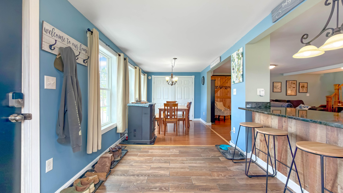
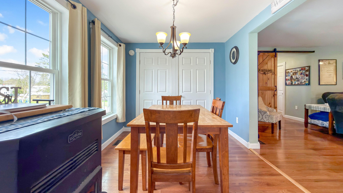
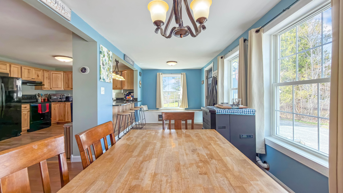
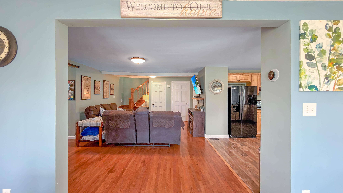
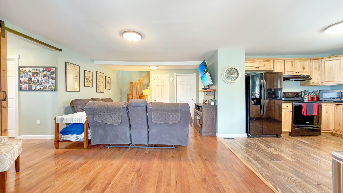
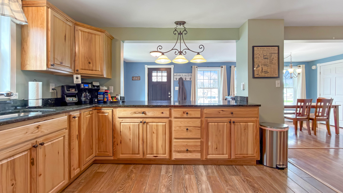
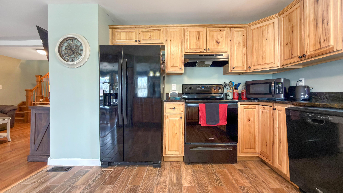
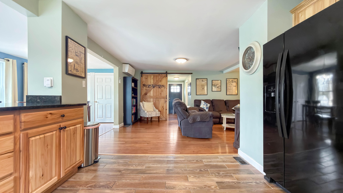
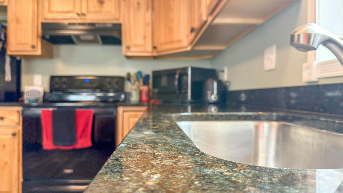
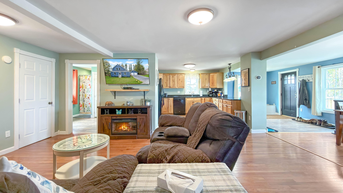
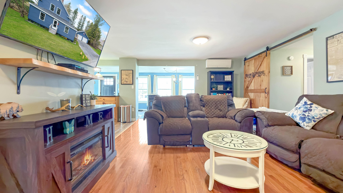
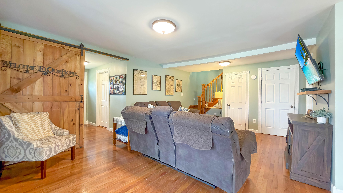
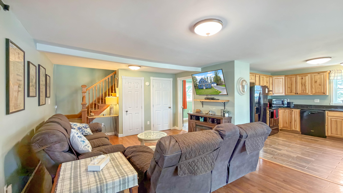
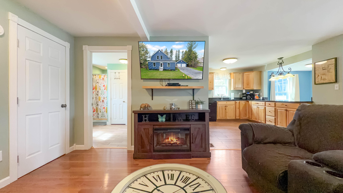
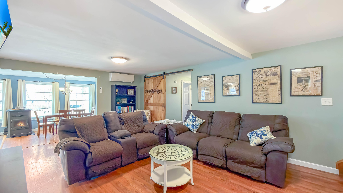
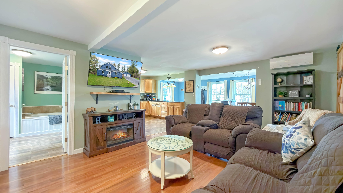
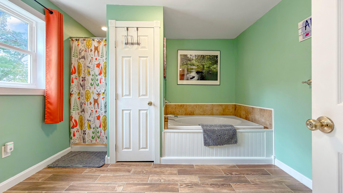
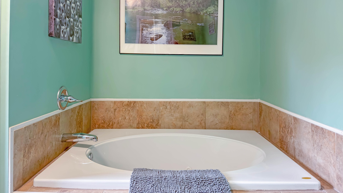
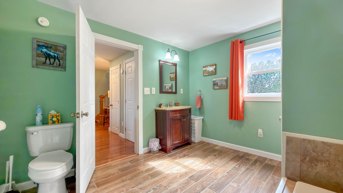
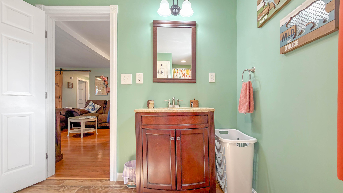
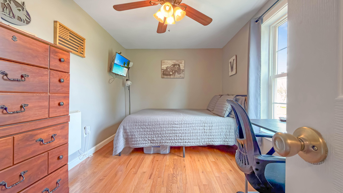
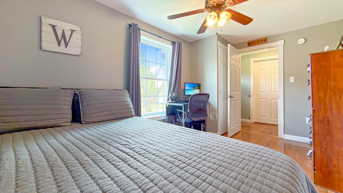
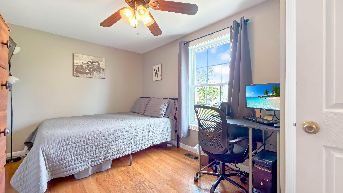
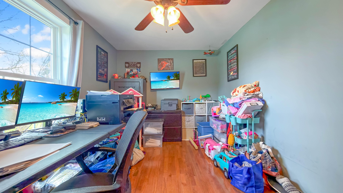
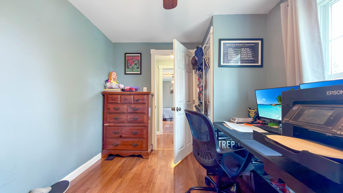
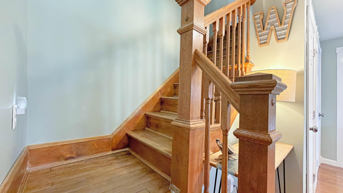
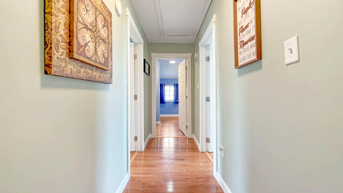
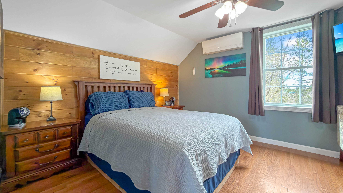
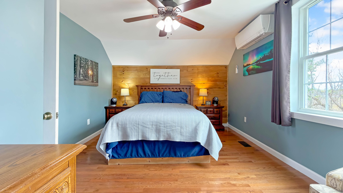
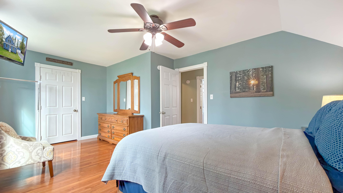
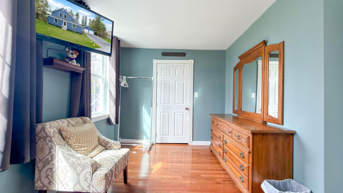
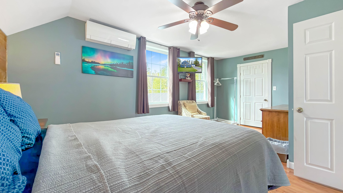
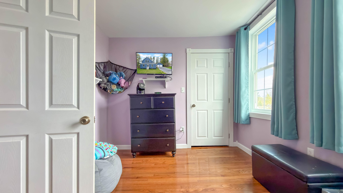
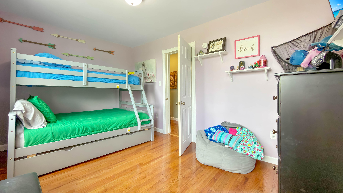
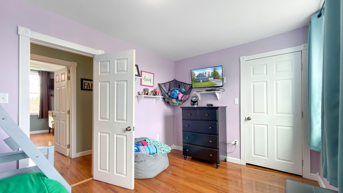
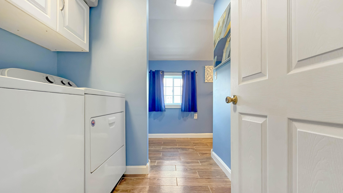
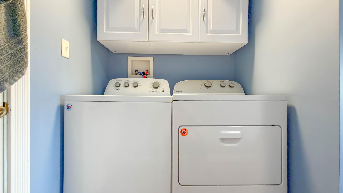
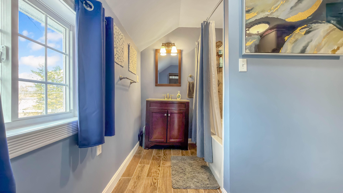
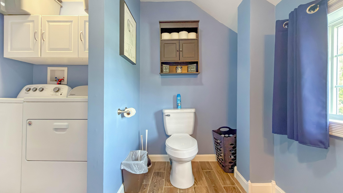
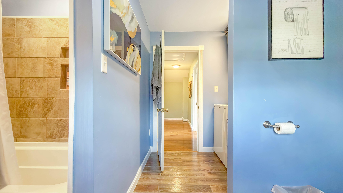
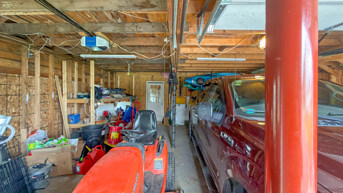
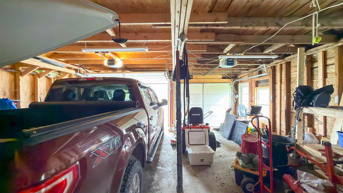
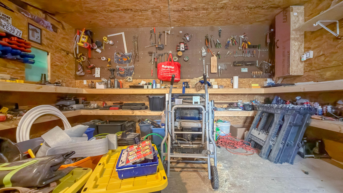
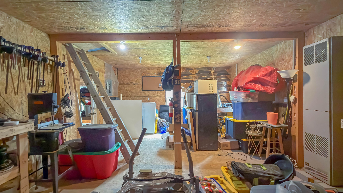
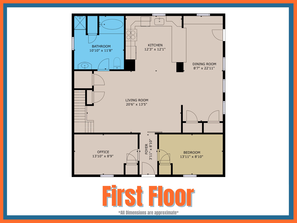
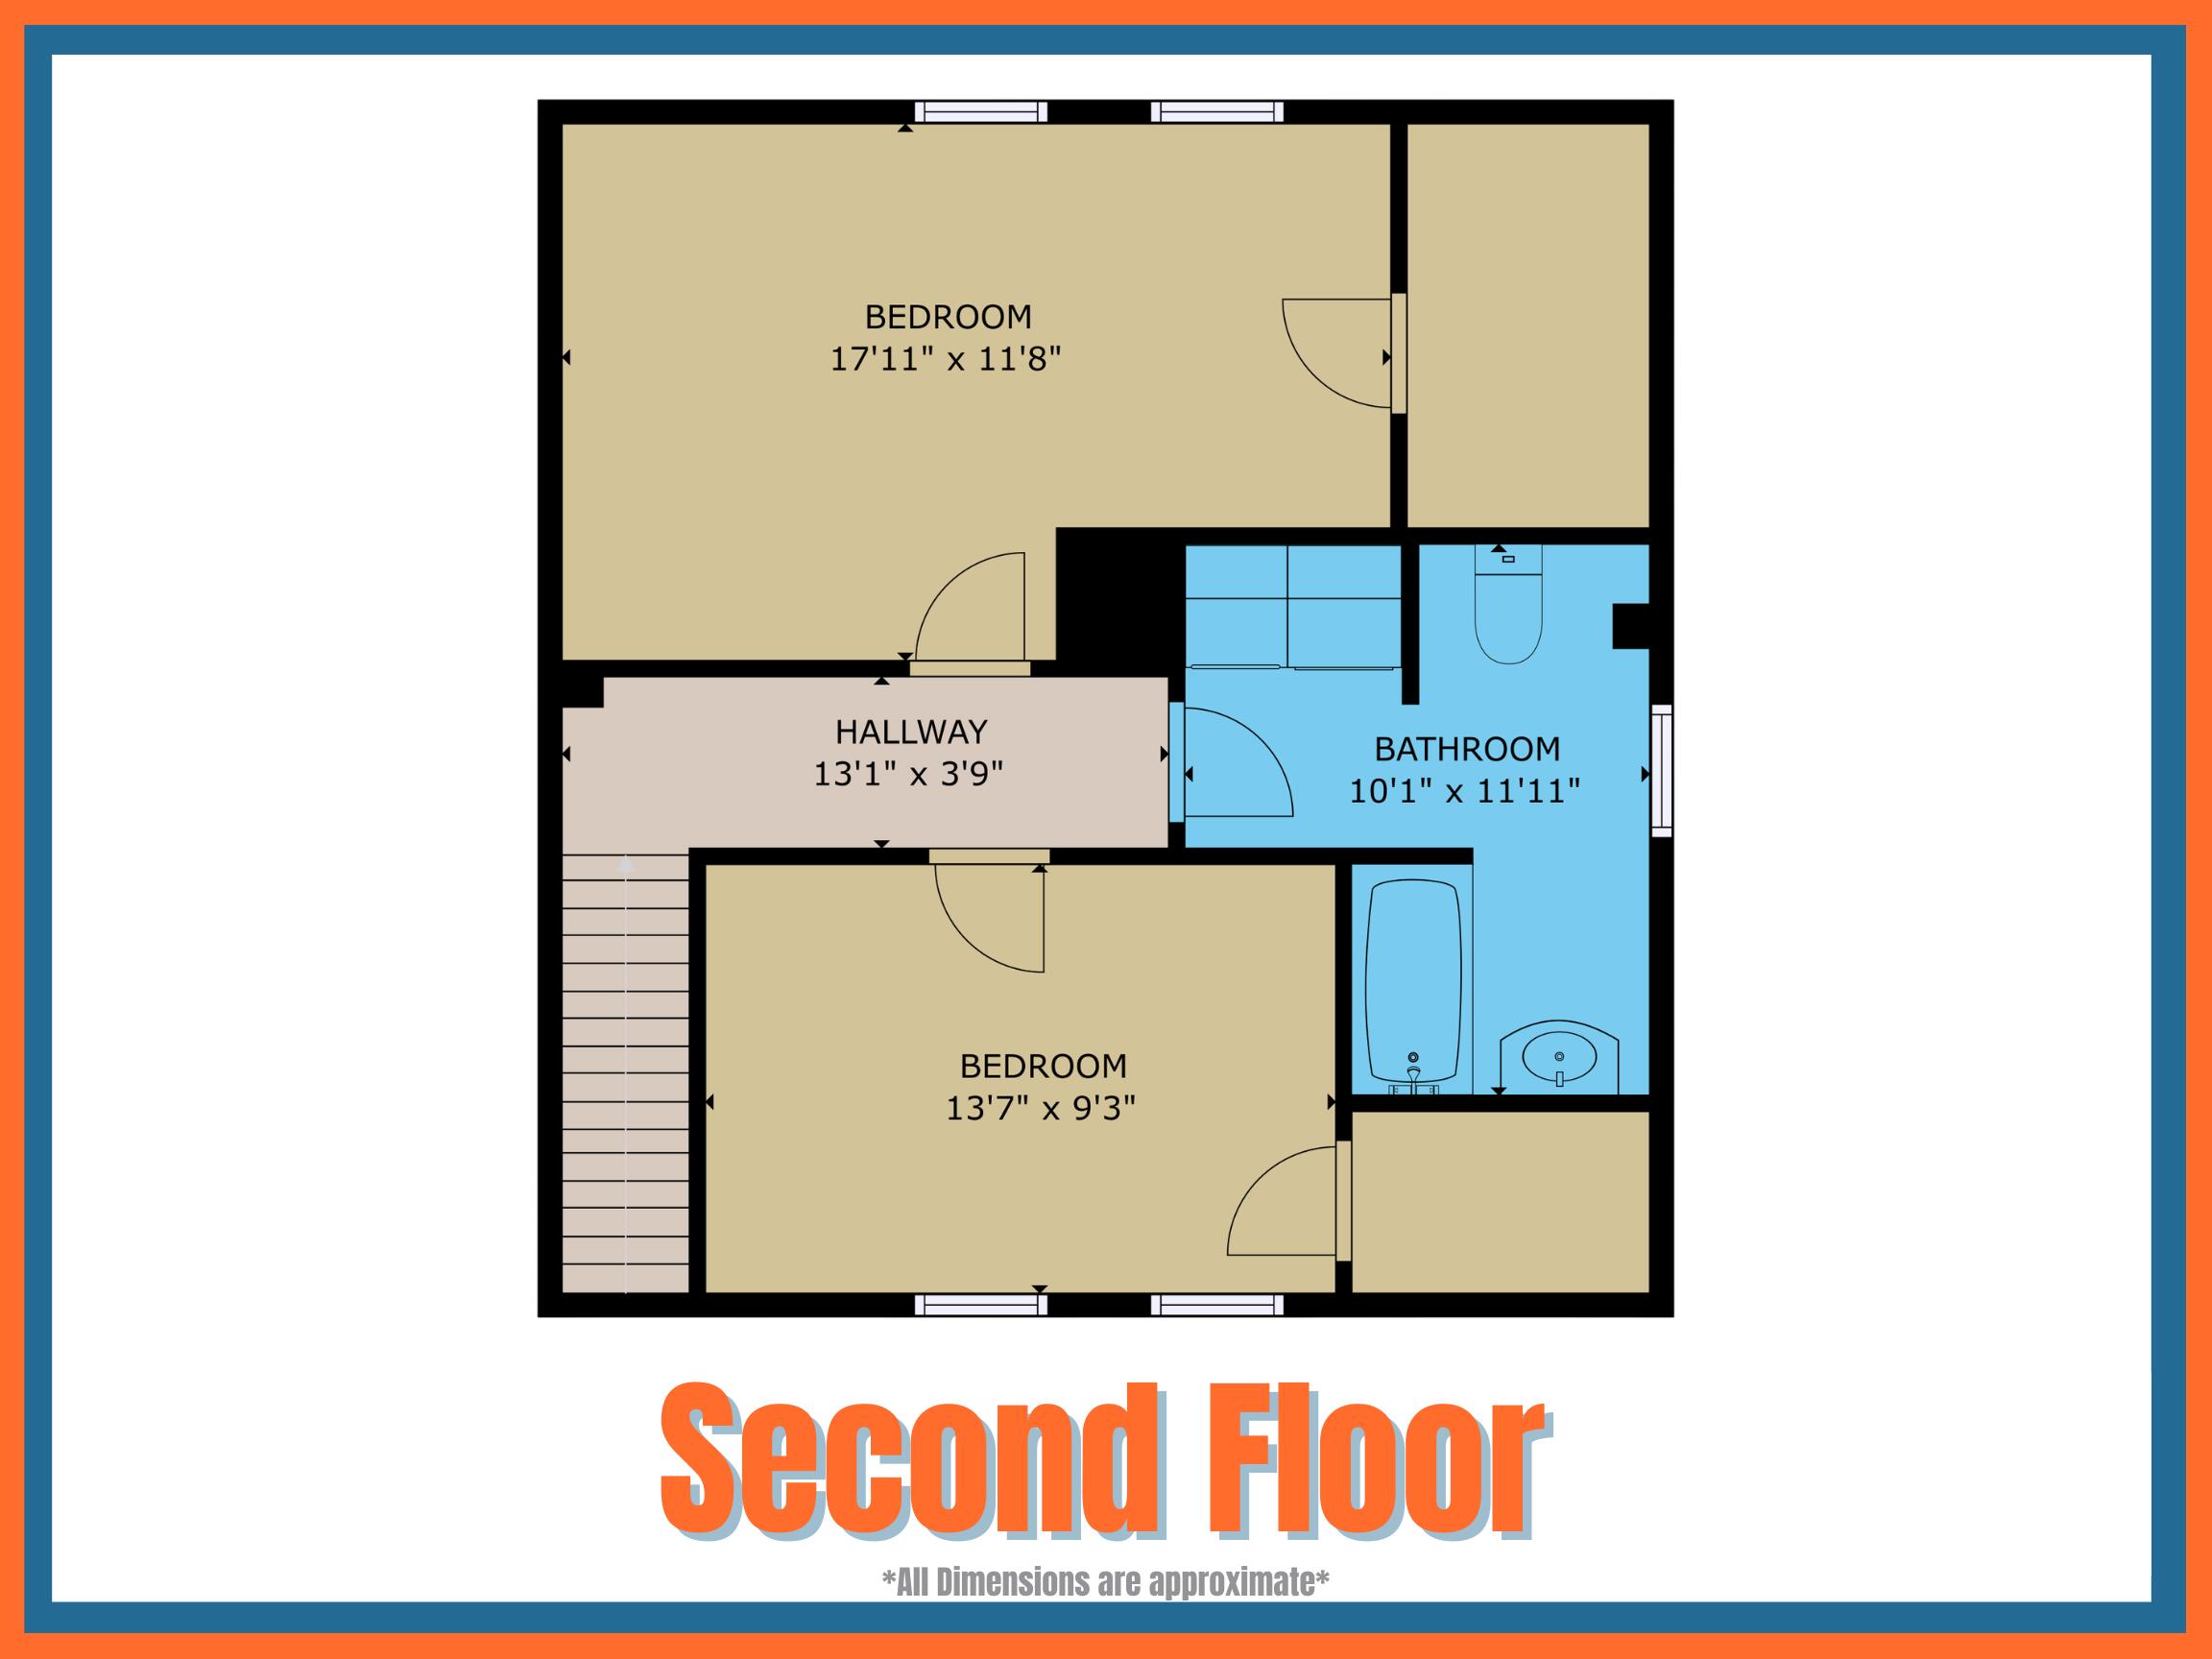
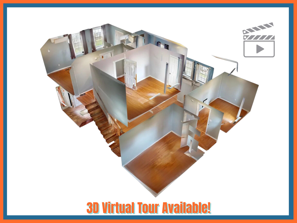
126 Fort Hill Street offers a strong mix of updates, space, and functionality in Fort Fairfield. This 4-bedroom, 2-bath home has seen extensive renovations since 2018, including the roof, siding, windows, furnace, pellet stove, heat pump, kitchen, bathrooms, electrical, plumbing, and more. The main level features two bedrooms, a full bathroom with a jetted tub and separate stand-up shower, plus a practical kitchen and dining layout with granite counters. Upstairs, you'll find two additional bedrooms and a second full bathroom with laundry. The 2-car detached garage adds even more value with a heated workshop/storage area in the rear, giving you flexible space for projects, equipment, or extra storage. Outside, the backyard offers room to relax, gather, or enjoy the seasons. Currently used as a short-term rental with a strong rental history, this property could work well as a primary residence, investment property, or both. A well-updated home with income potential and plenty of usable space. Be sure to check out the 3D Tour and Floor Plans to fully understand the layout!